

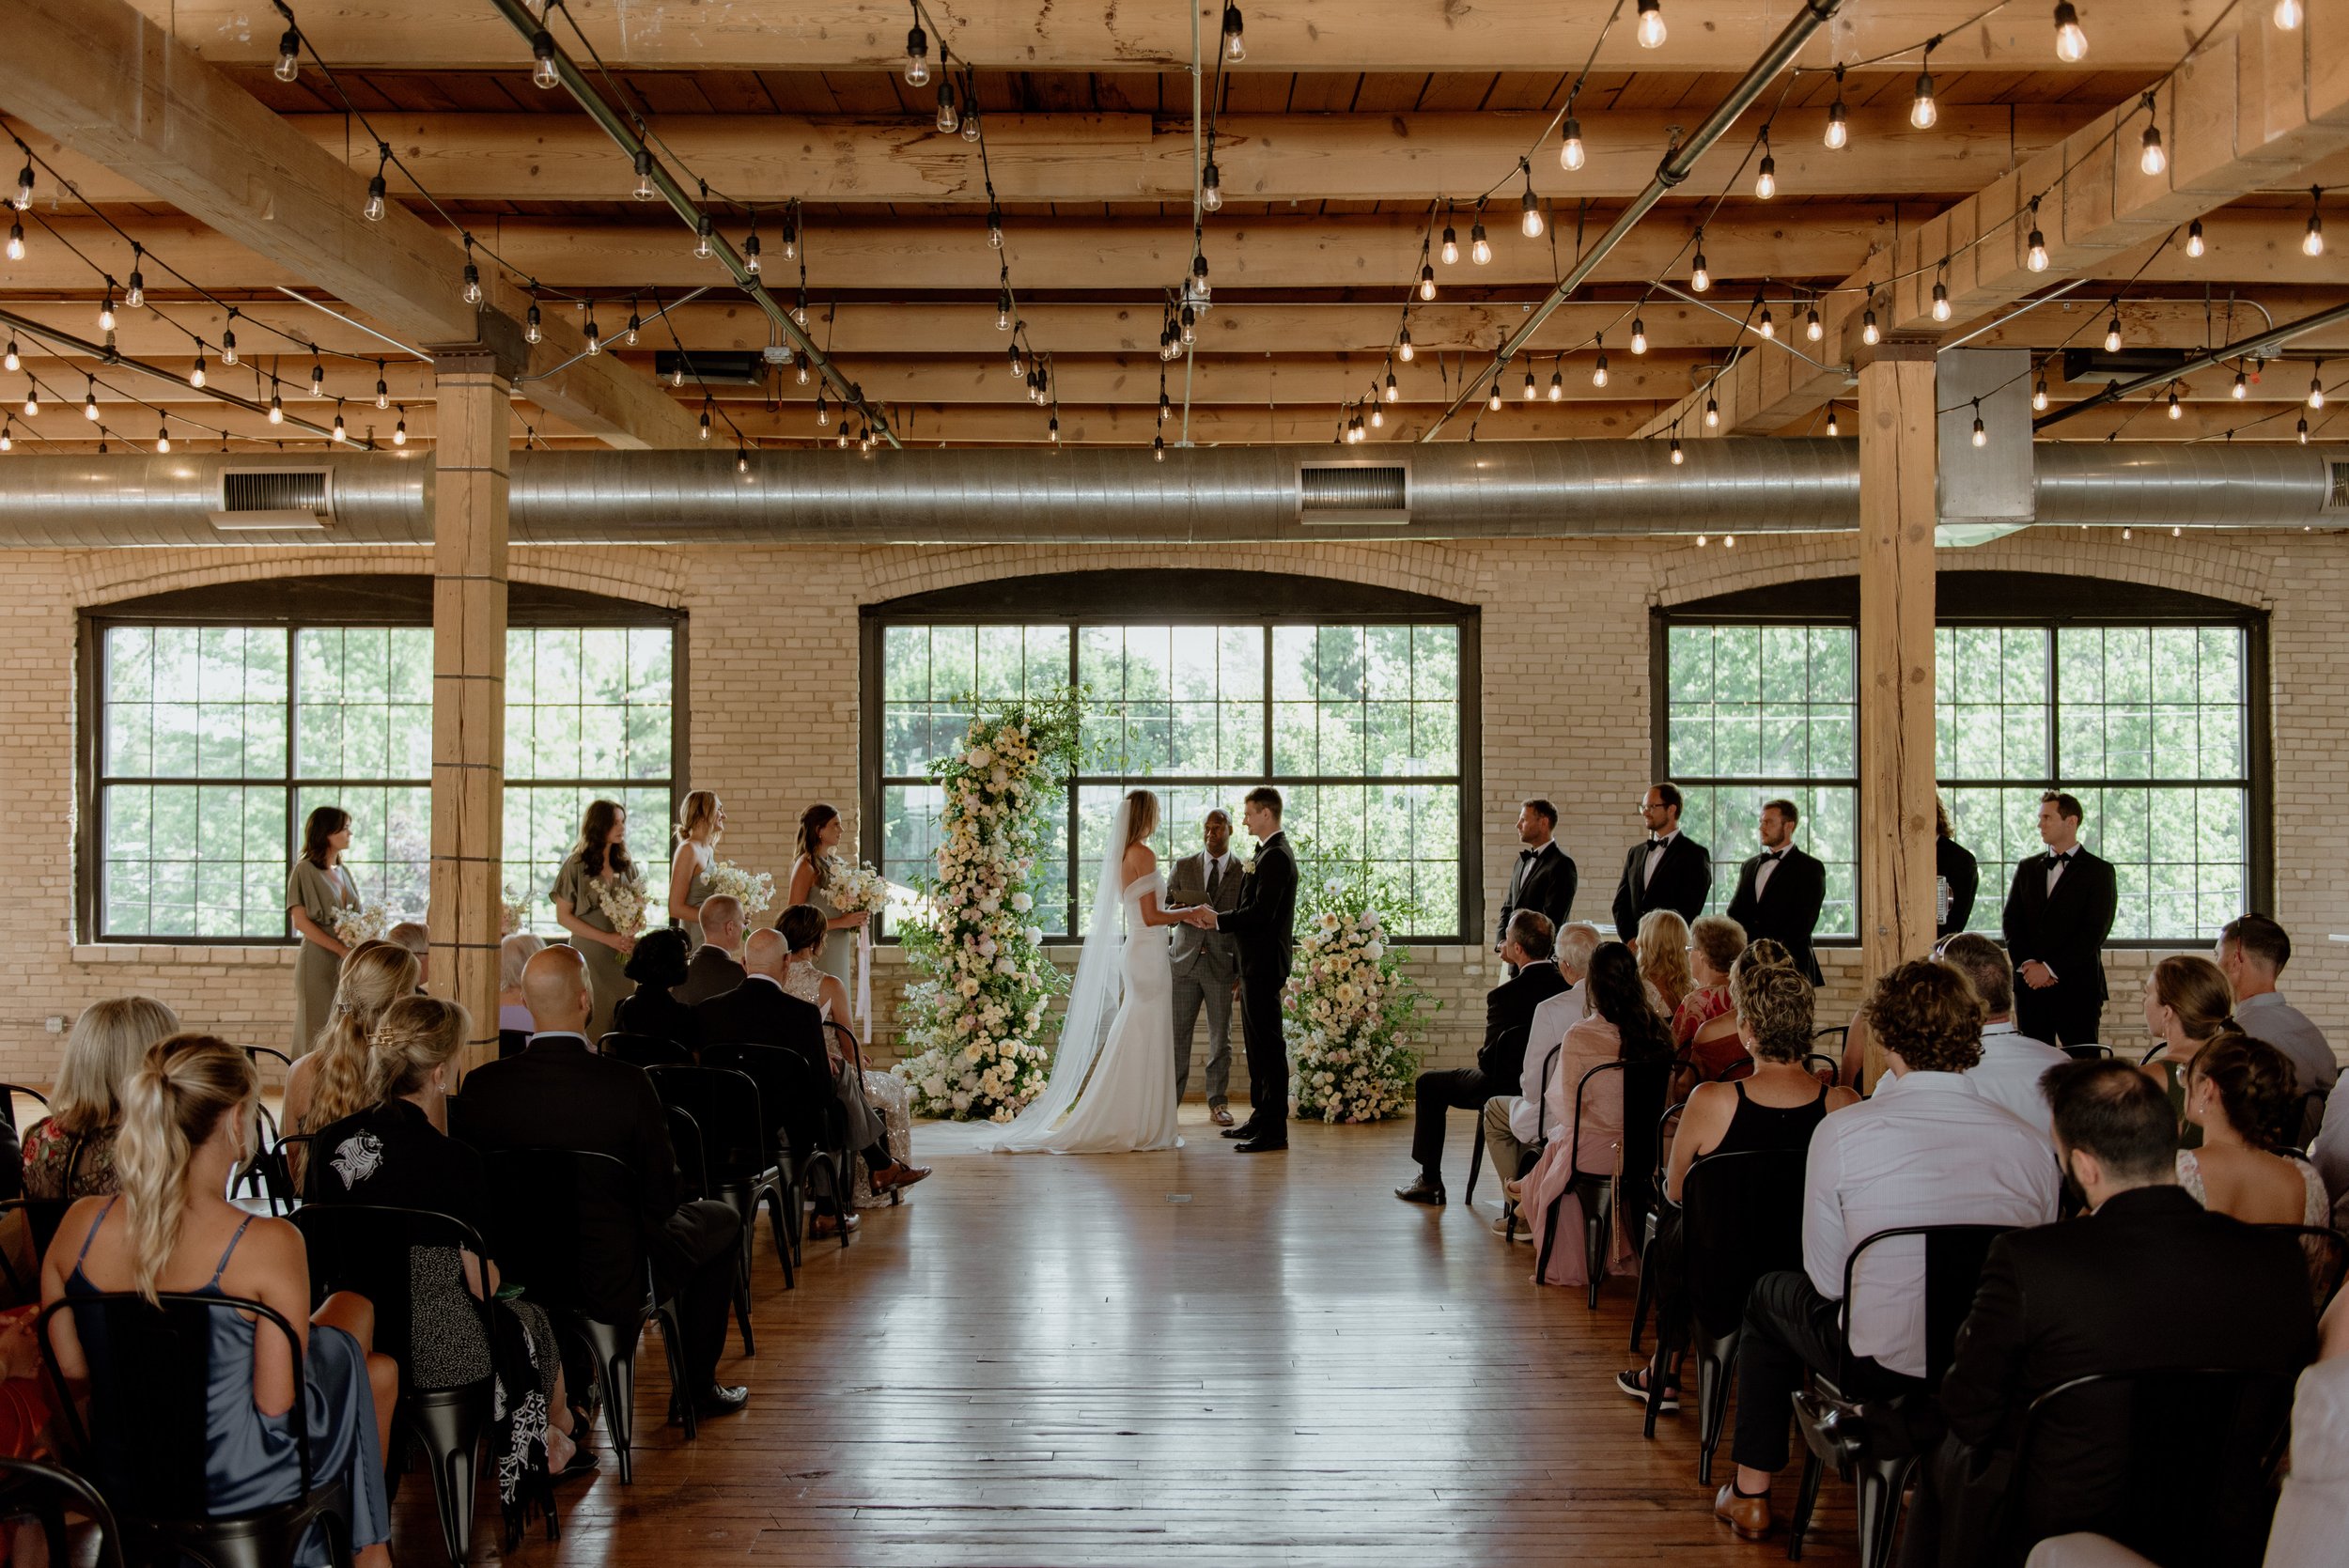
Our Spaces
With versatile options, our spaces are designed to flex with your vision. Whether you want the full venue, just one space, or a reception-only celebration, Baker Events gives you the option to plan the day of your dreams.
THE WAREHOUSE
The main-floor Warehouse features industrial charm, beautifully adaptable to your personal style.
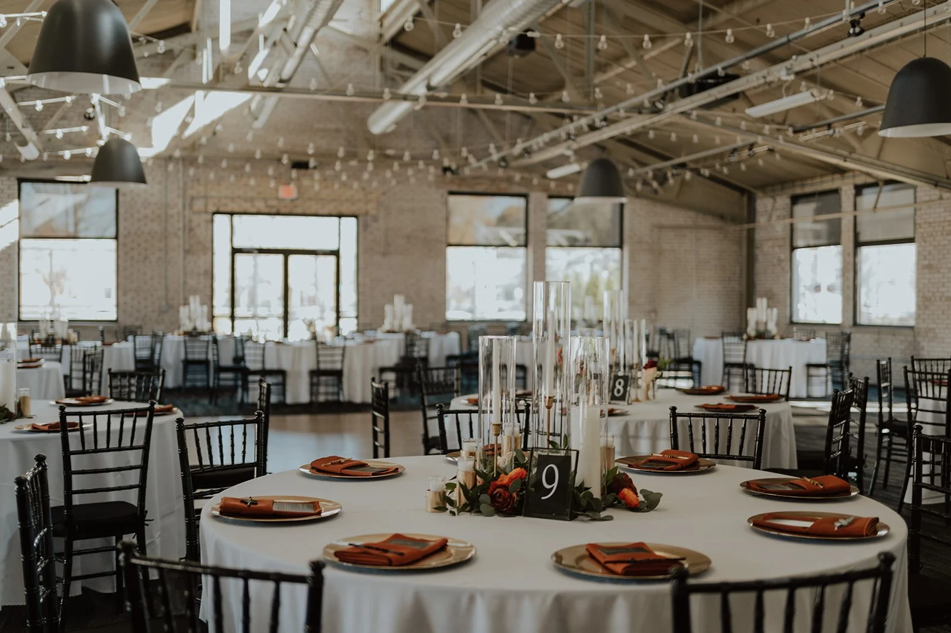
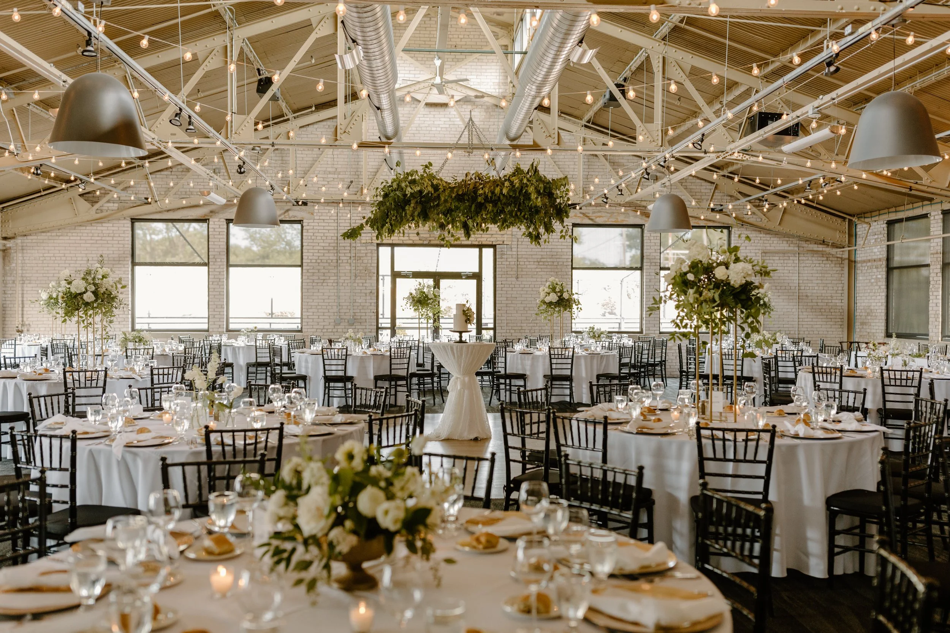
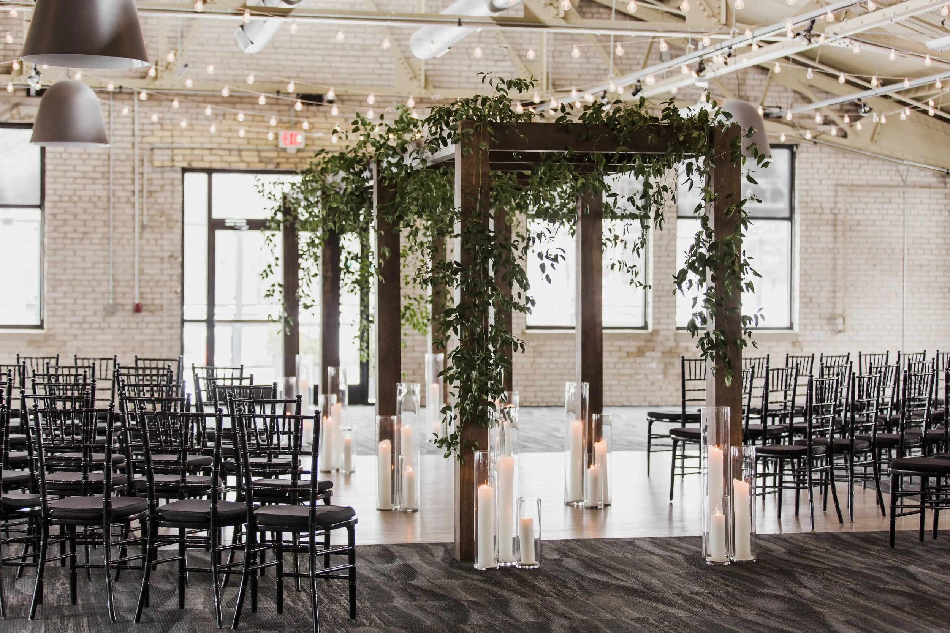
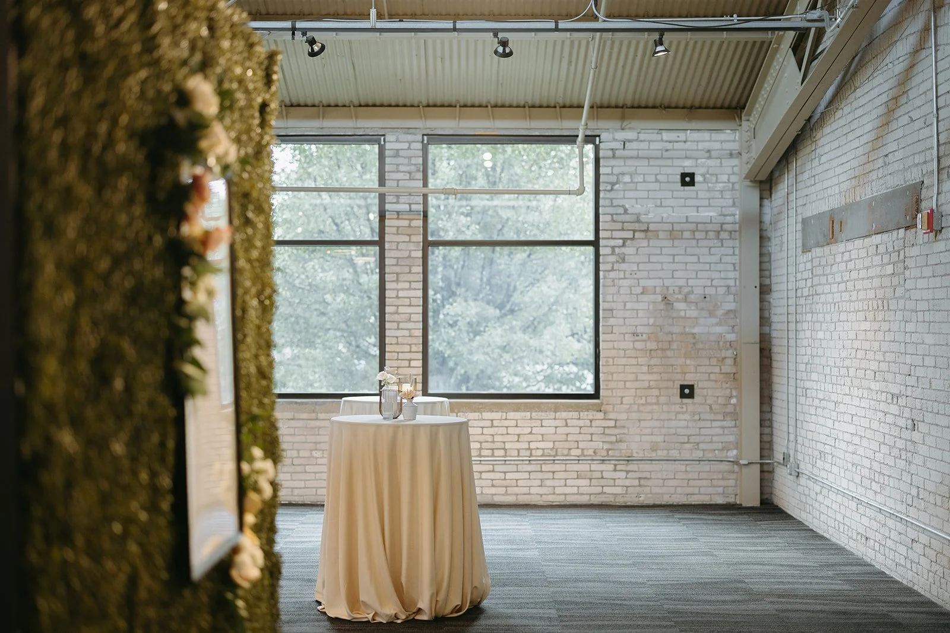
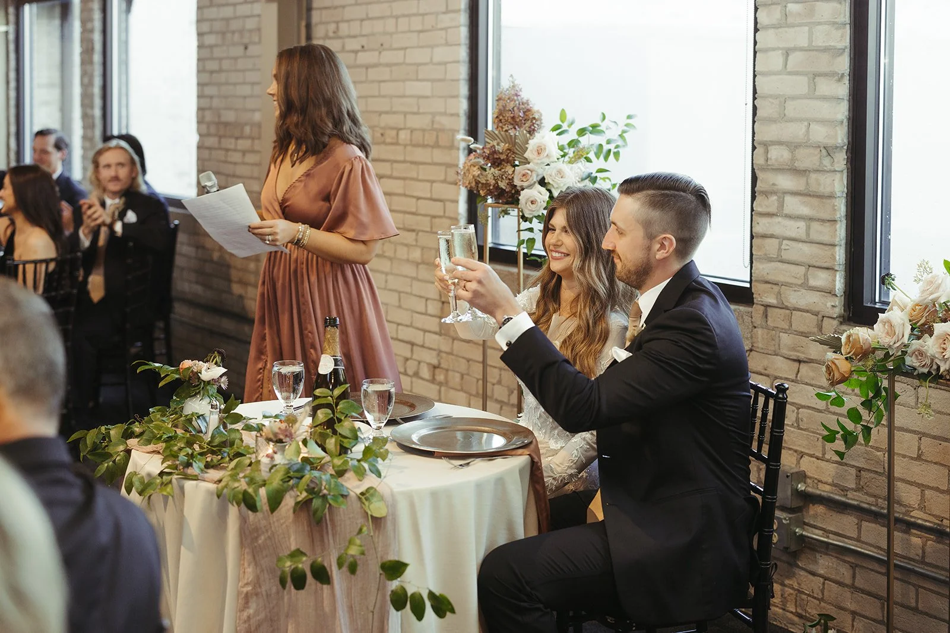
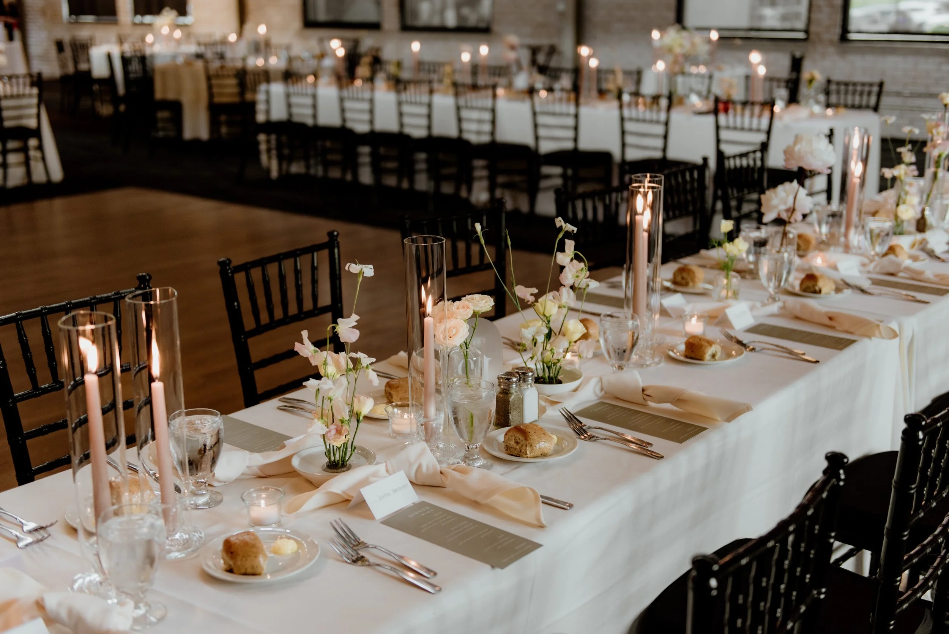
FEATURESExposed Brick
Industrial Ceiling
Cafe Lights
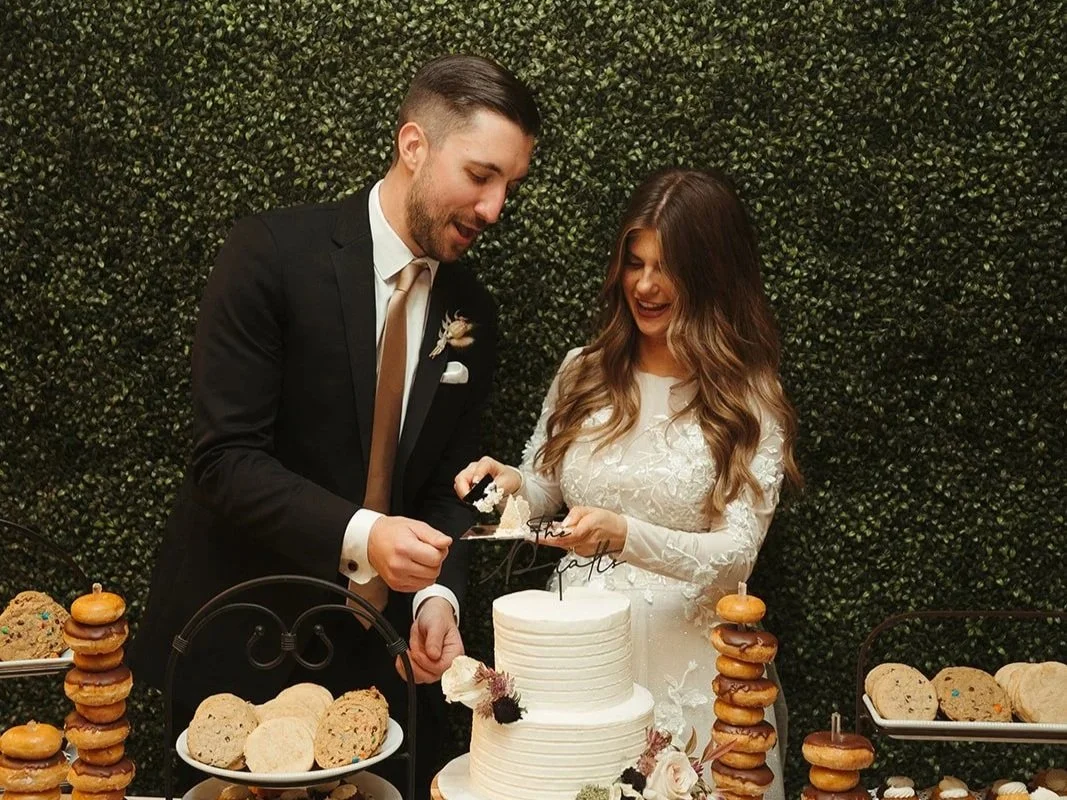
Boxwood Wall
Built-in Dance Floor & Built-in Bar
INCLUDESBlack Chiavari Chairs & Tables
Glassware, Flatware & China
Bridal Suite Access
Patio access
Capacity: 300
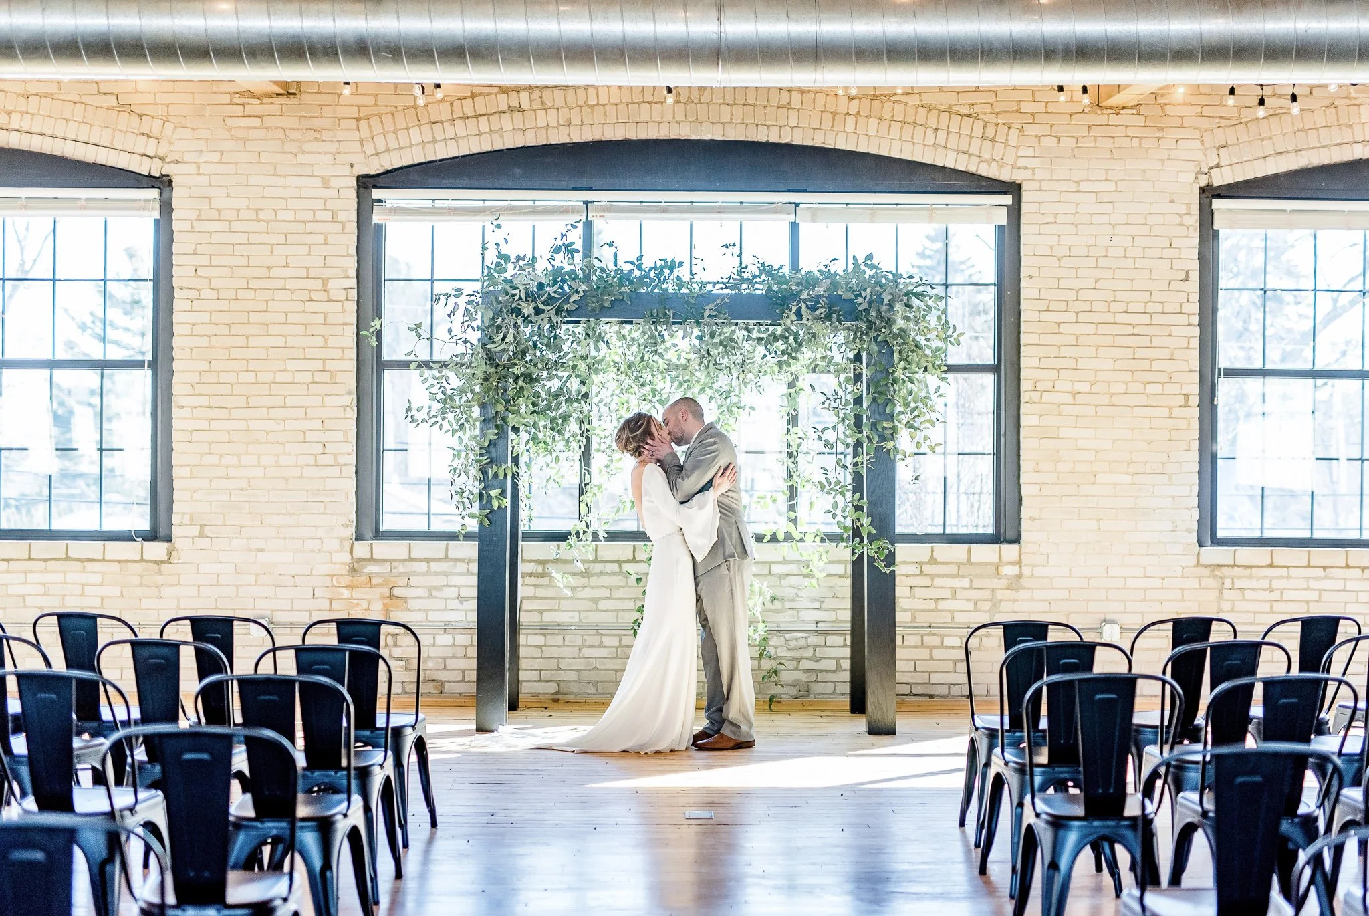
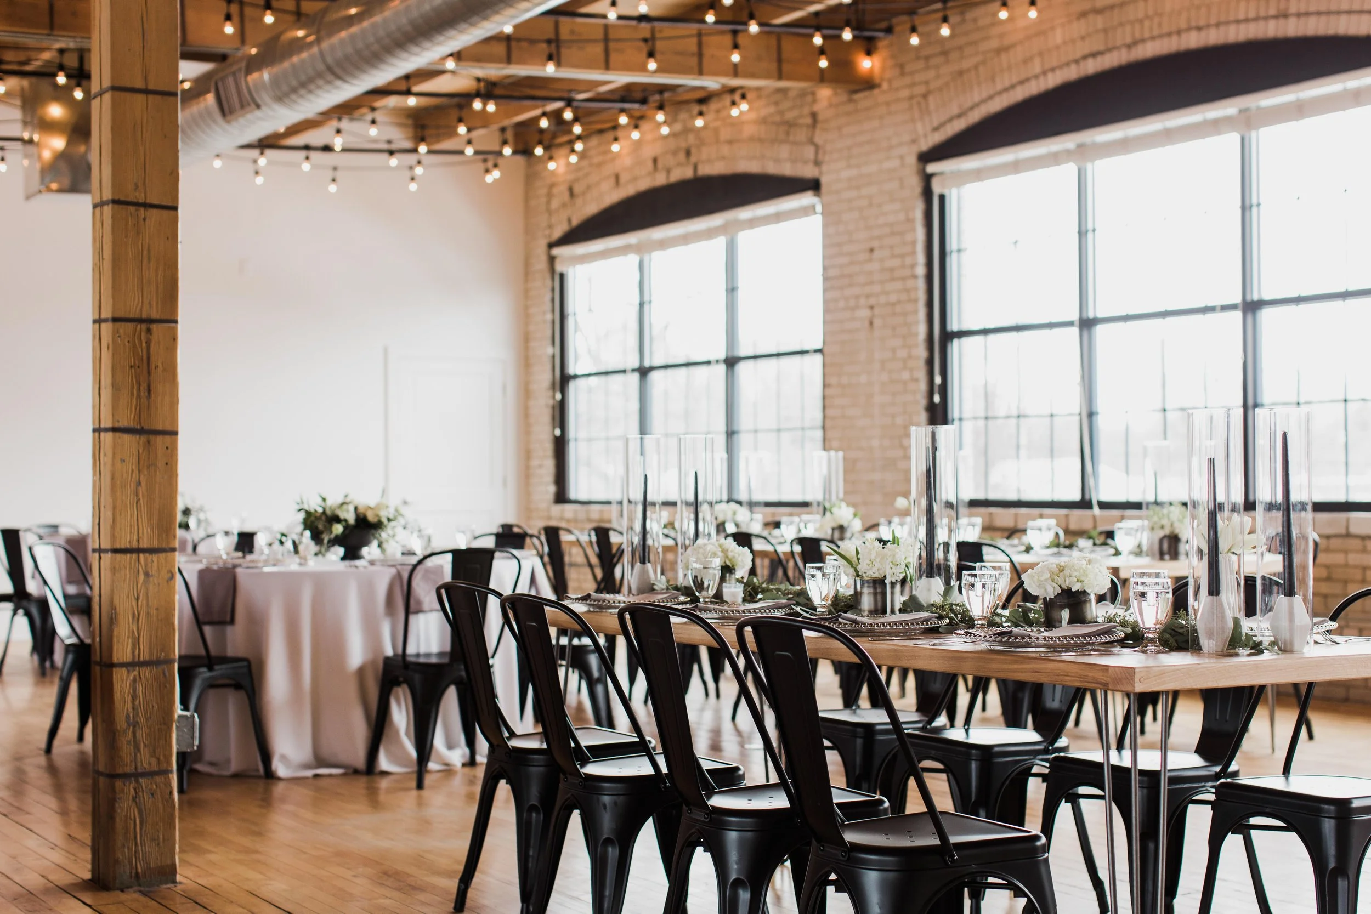
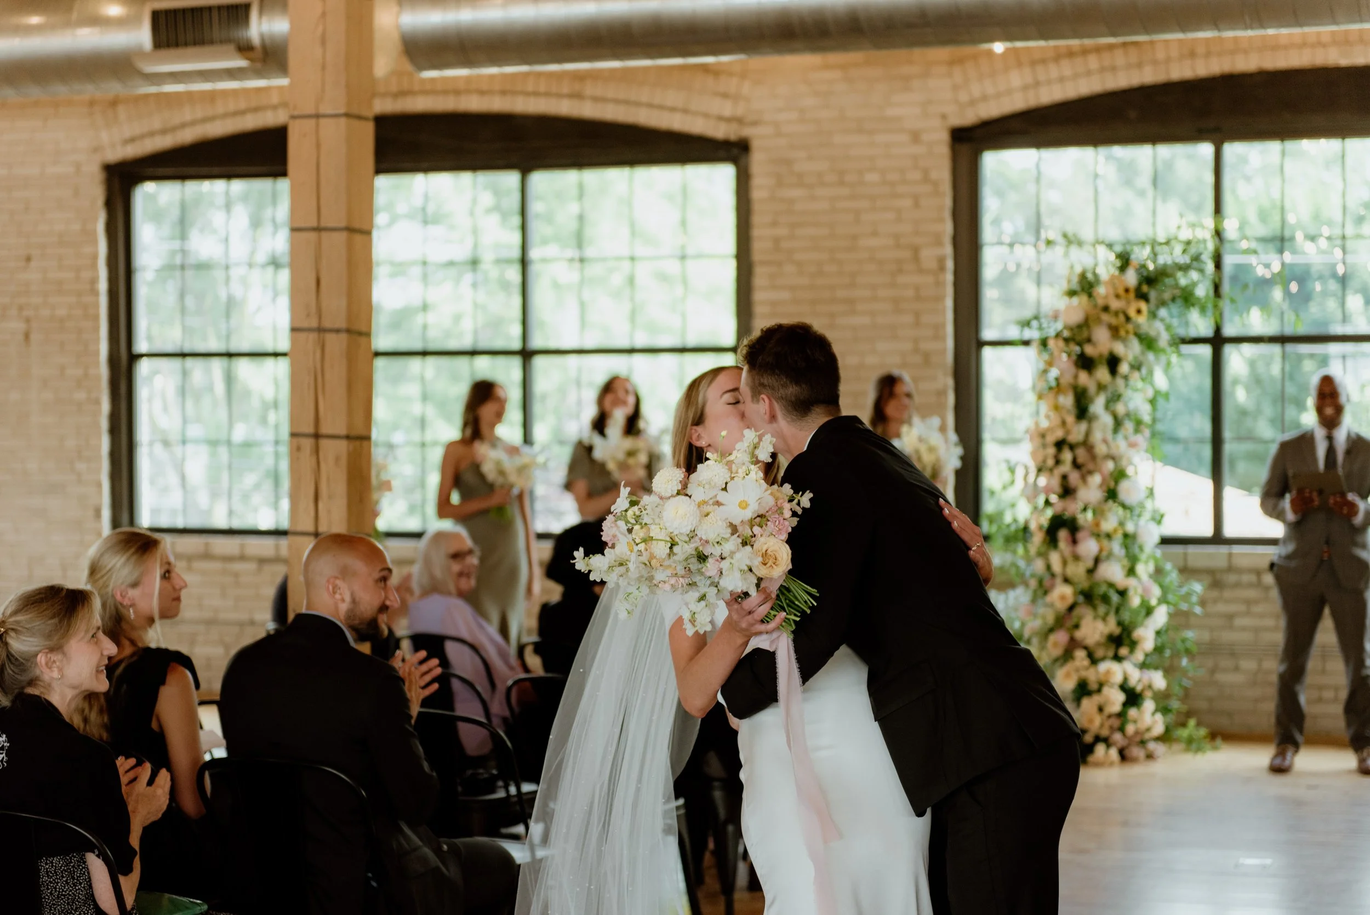
THE LOFT
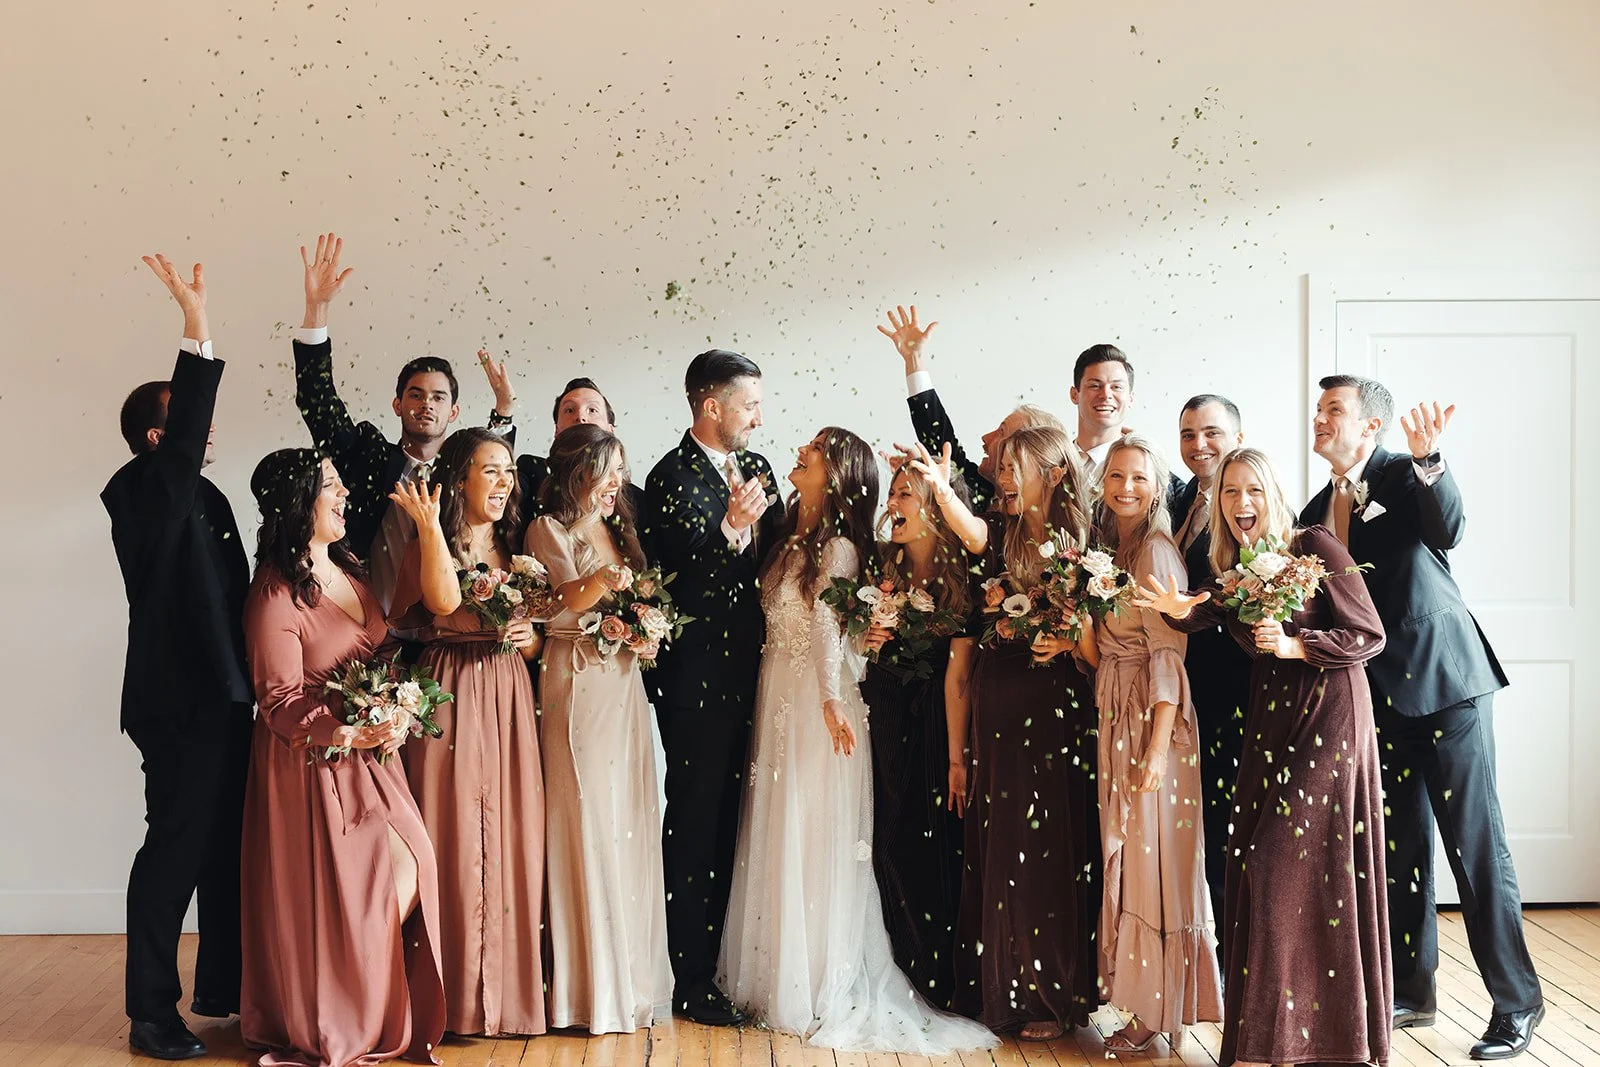
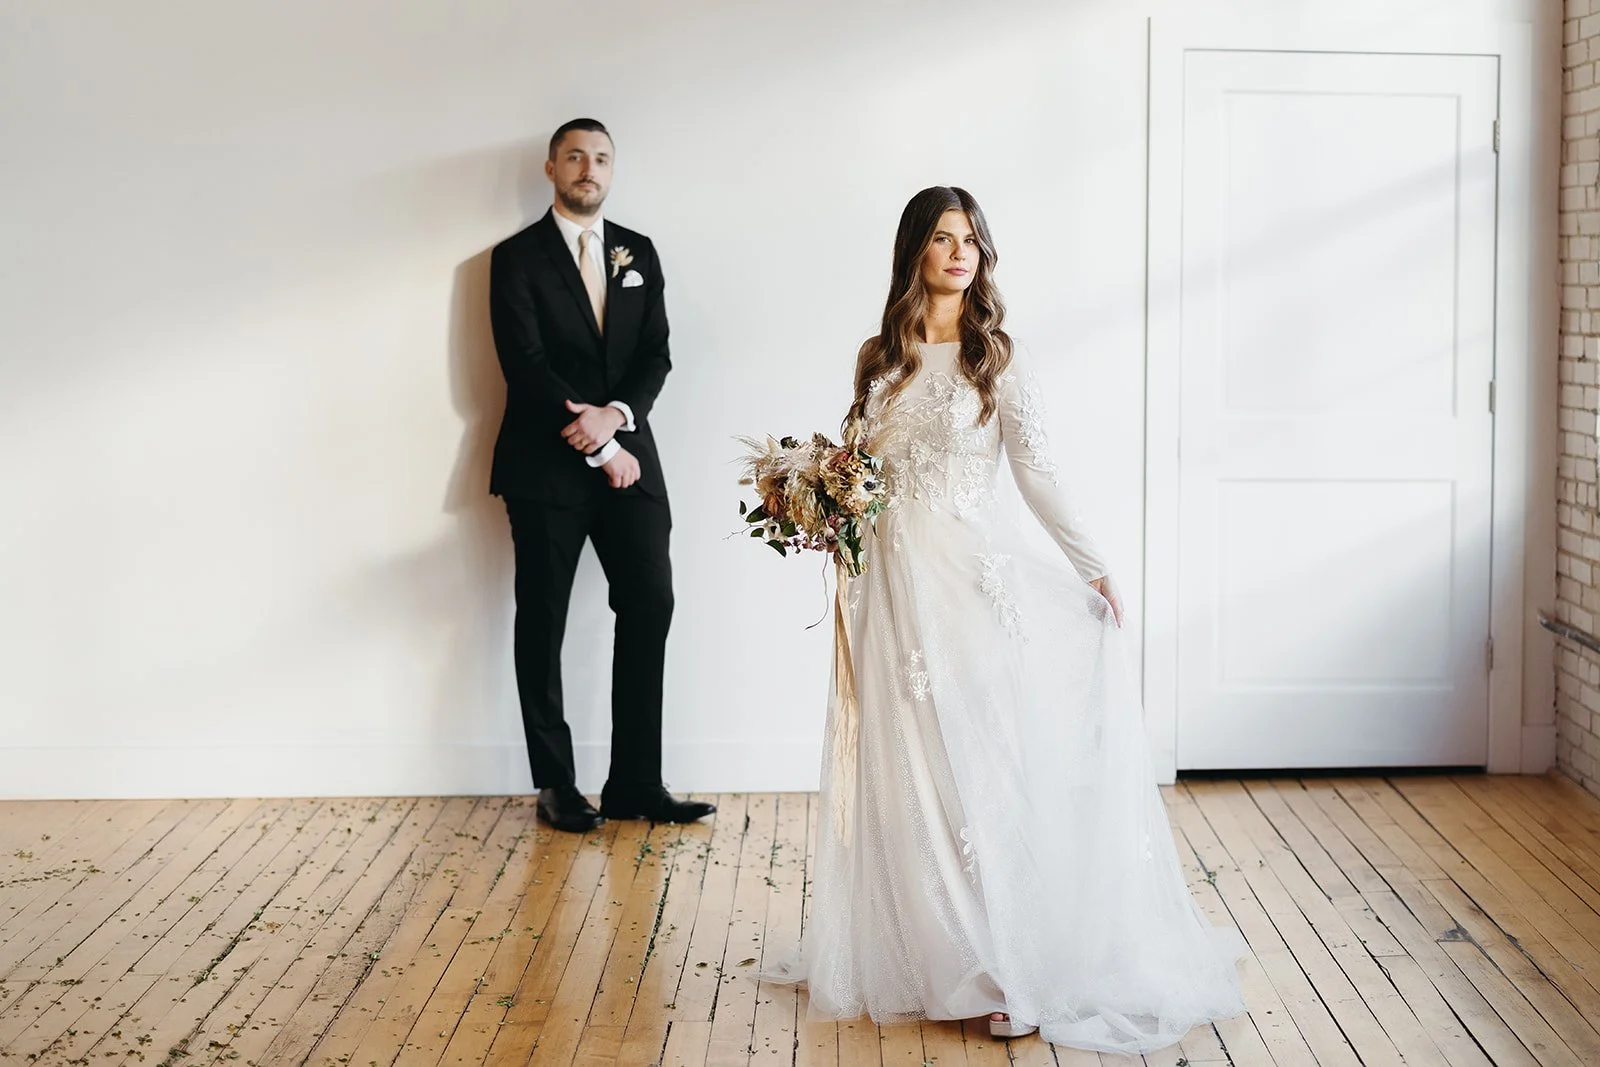
The Loft features an urban chic aesthetic blends historic details and contemporary touches.
FEATURES
Wood Floors & Wood Beam Ceiling
Oversized Windows & Exposed Brick
Cafe Lights & Boxwood Walls
Built-in Bar
Elevator & Separate Restrooms
INCLUDES
Custom Wood Tables & Round Tables
Black Metal Cafe Chairs
Glassware, Flatware & China
Bridal Suite
Reception Capacity: 200
Ceremony Capacity: 250
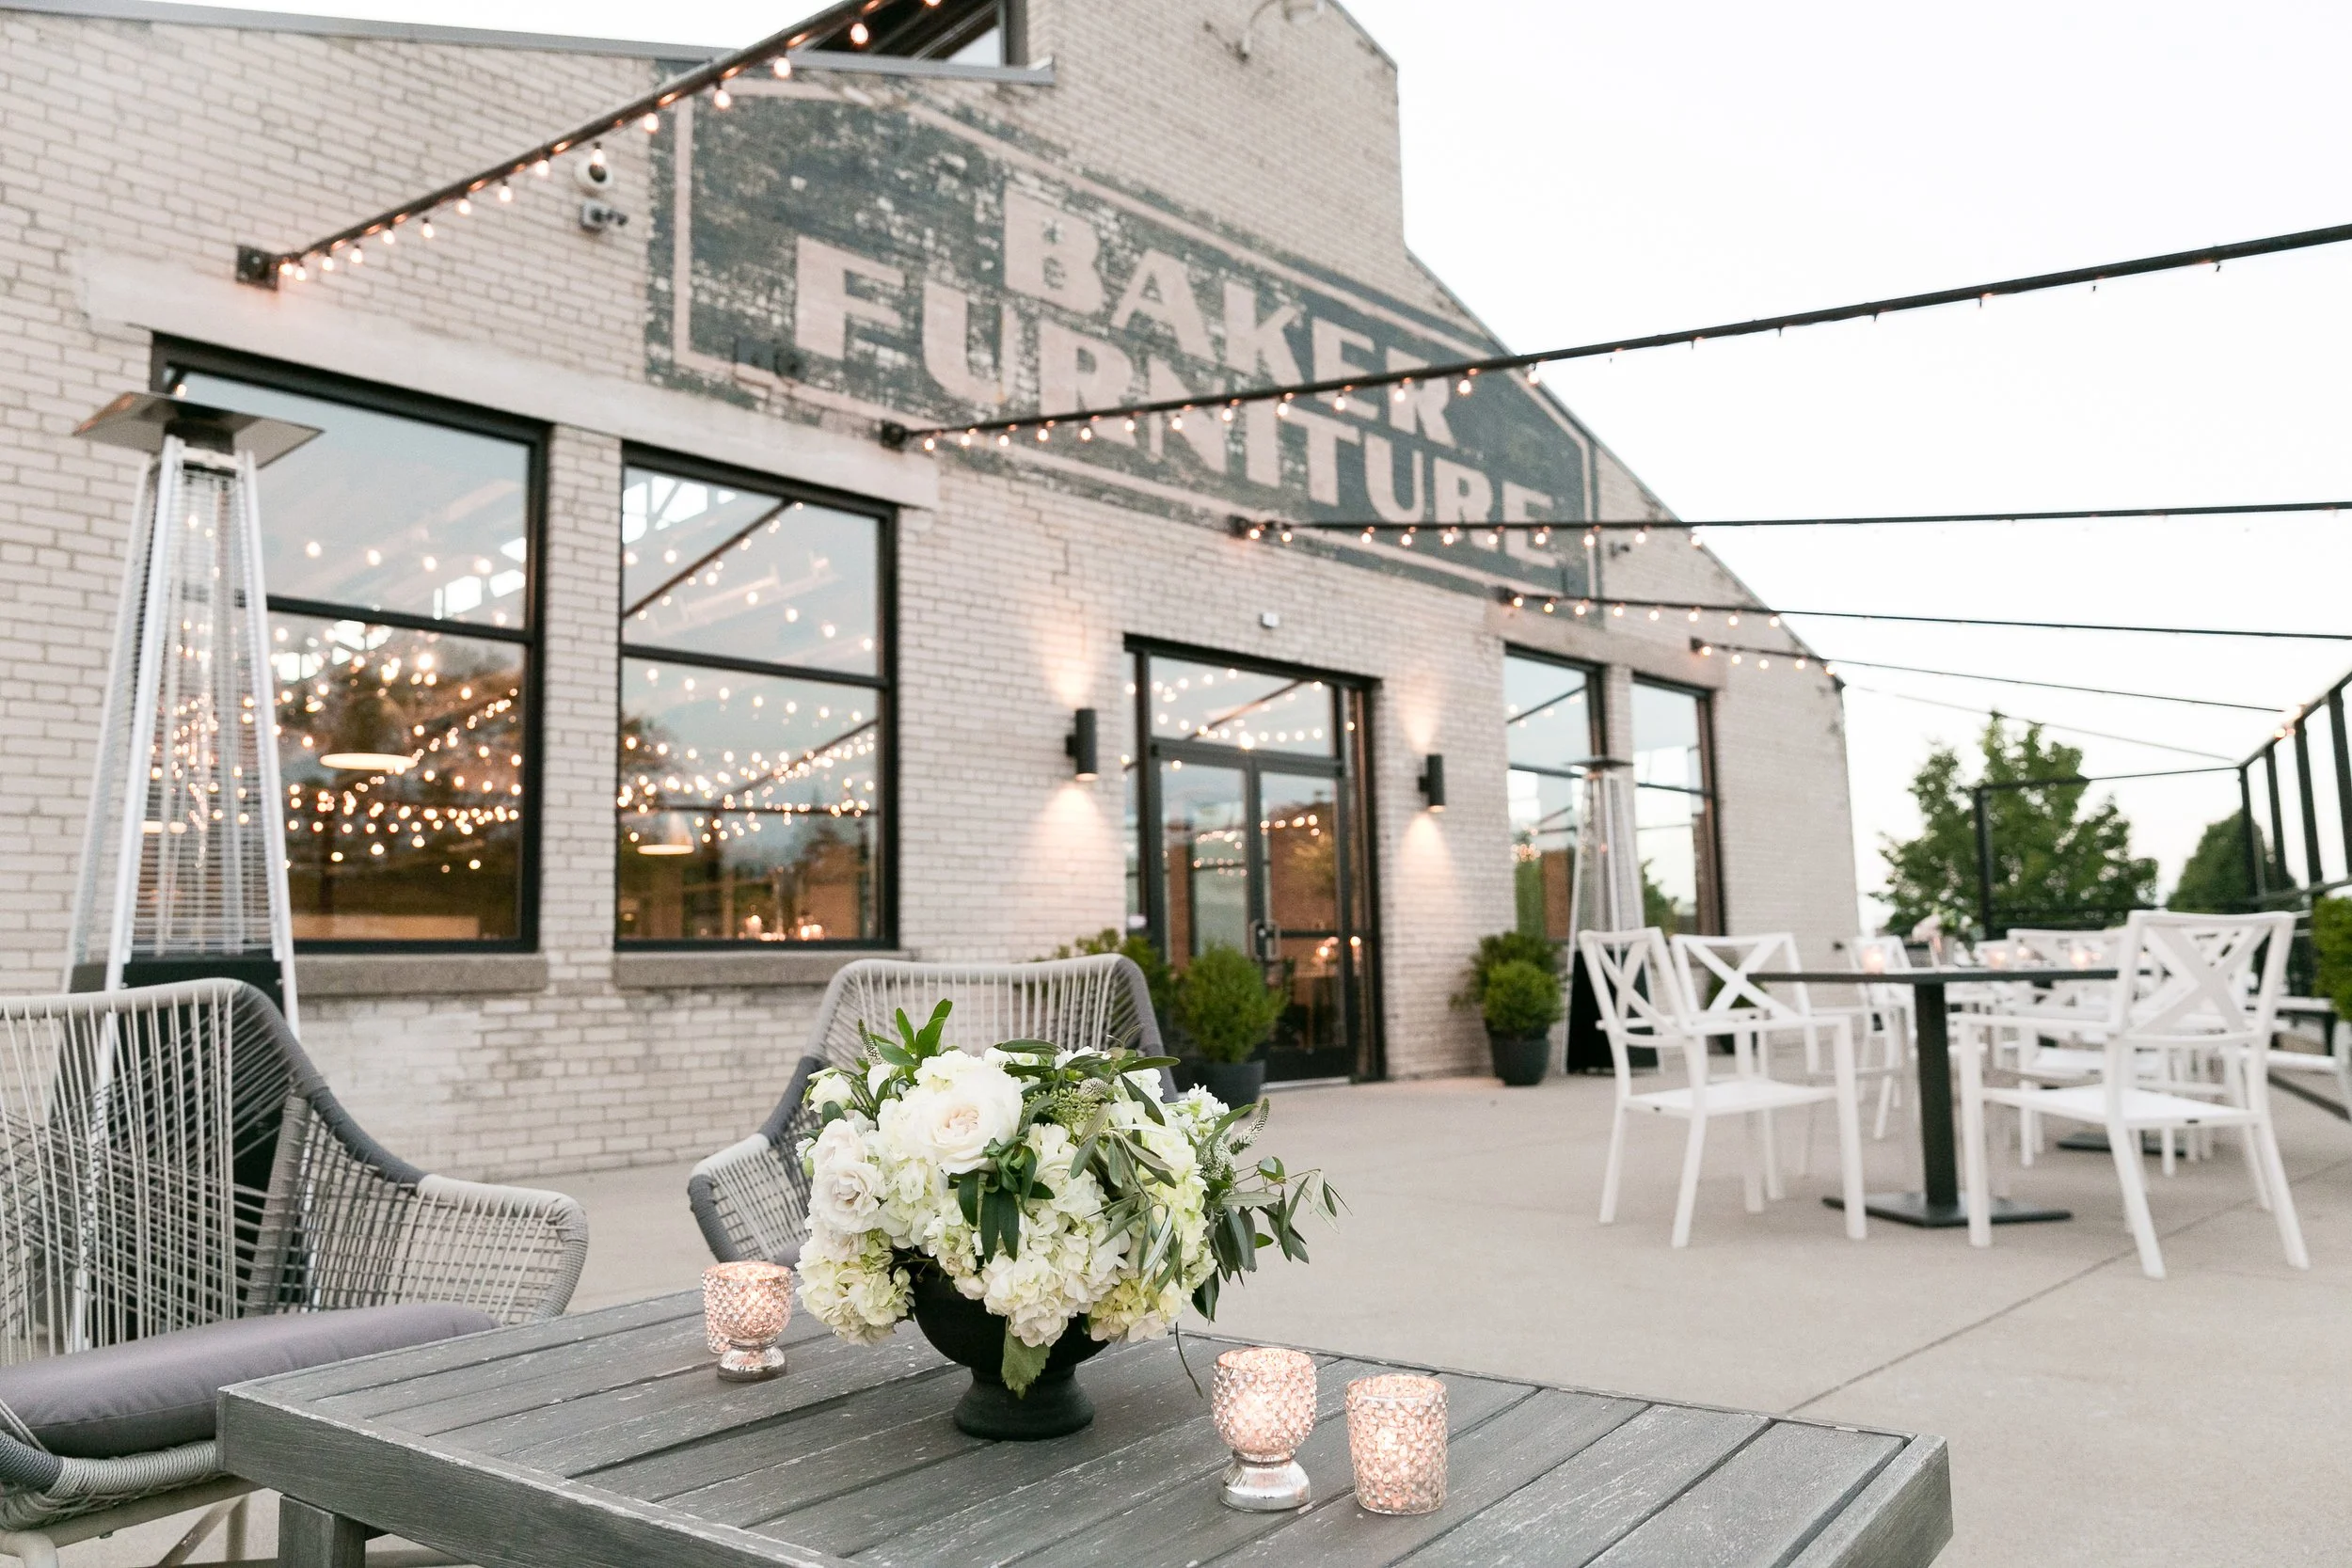
THE PATIO
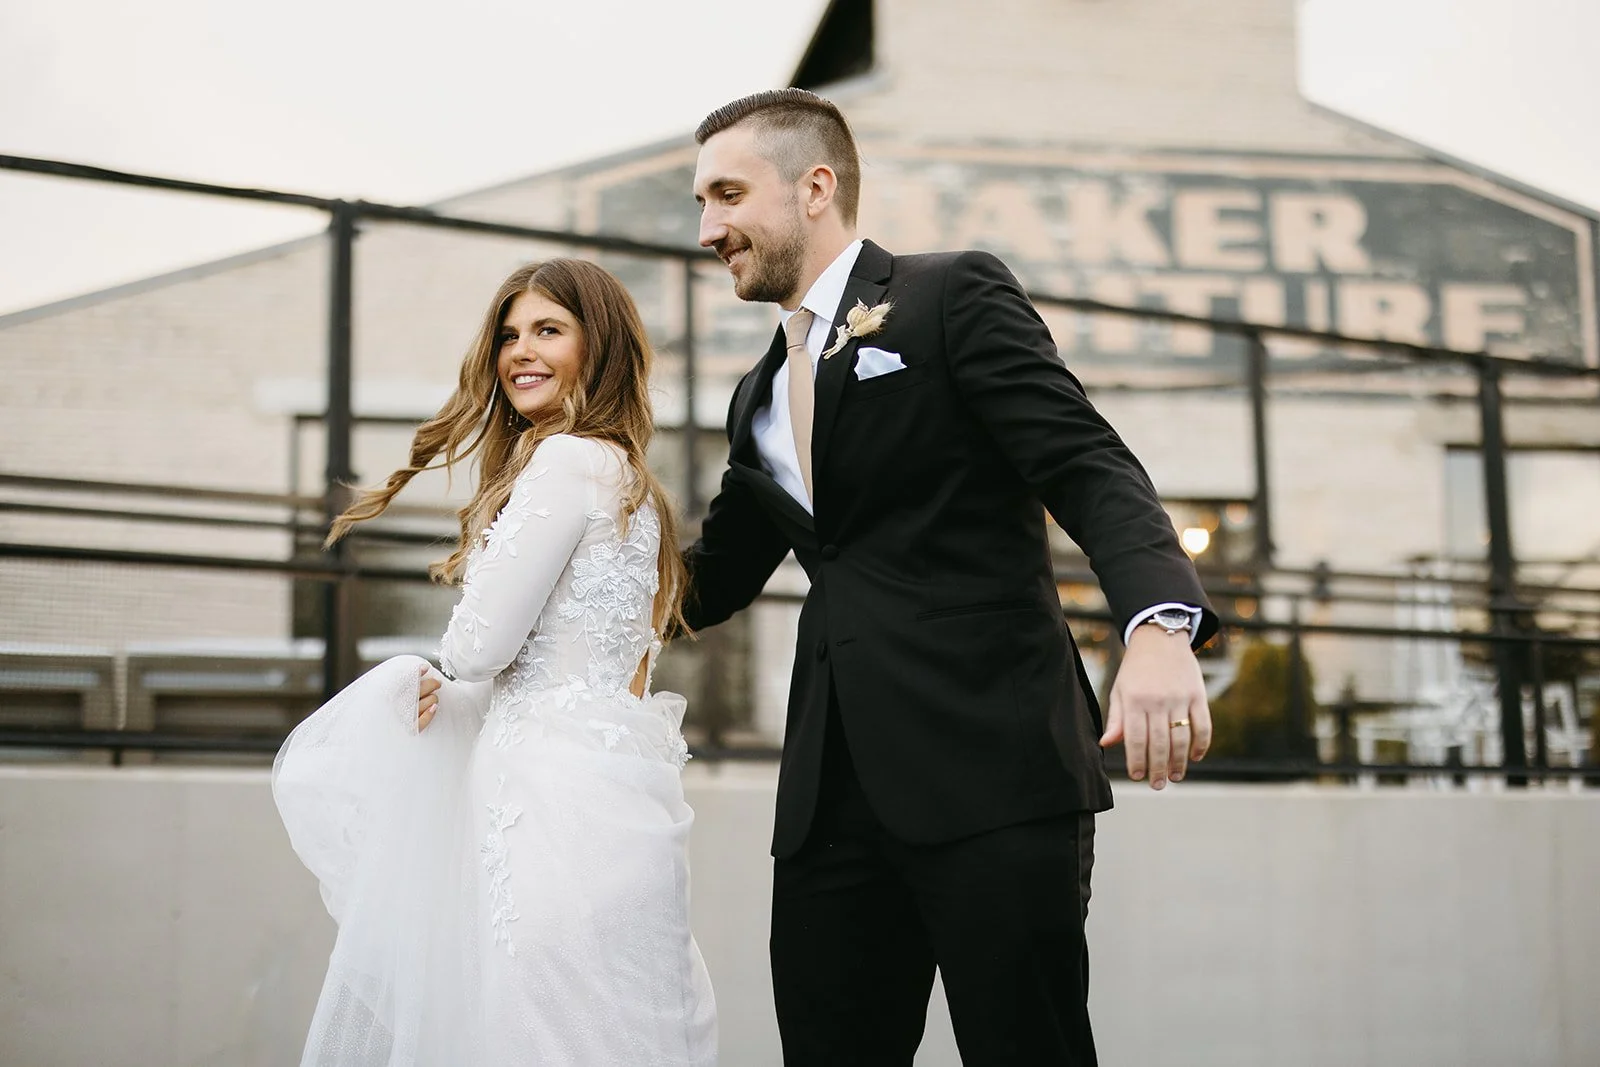
Savor the fresh air under glowing lights! The Patio is included with rental of the Warehouse.
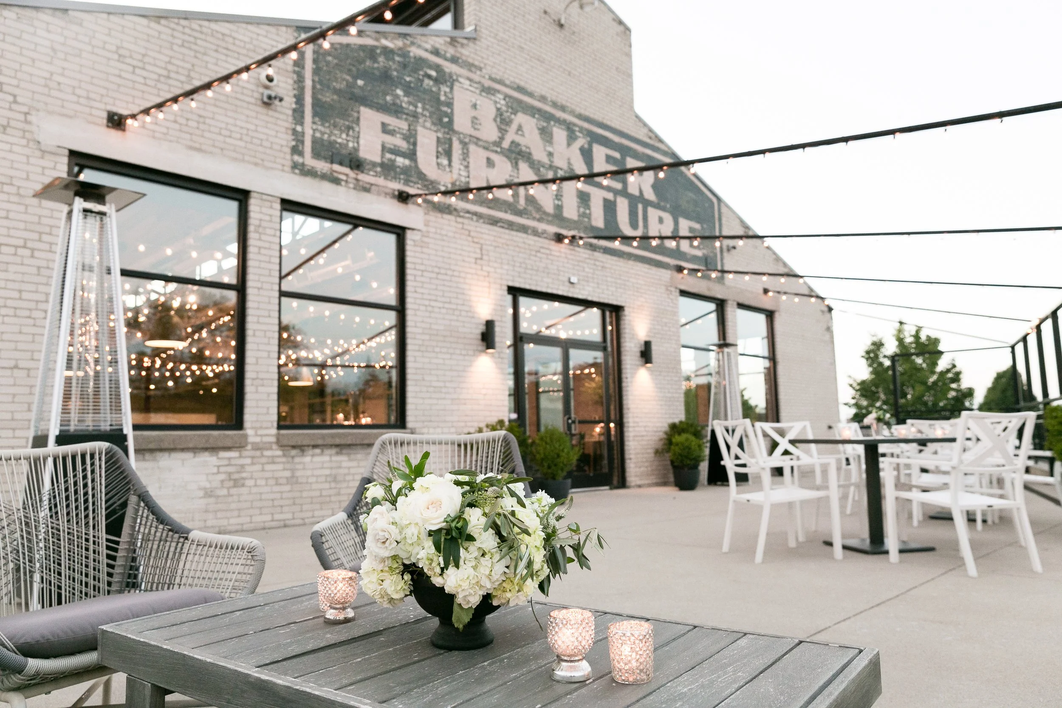
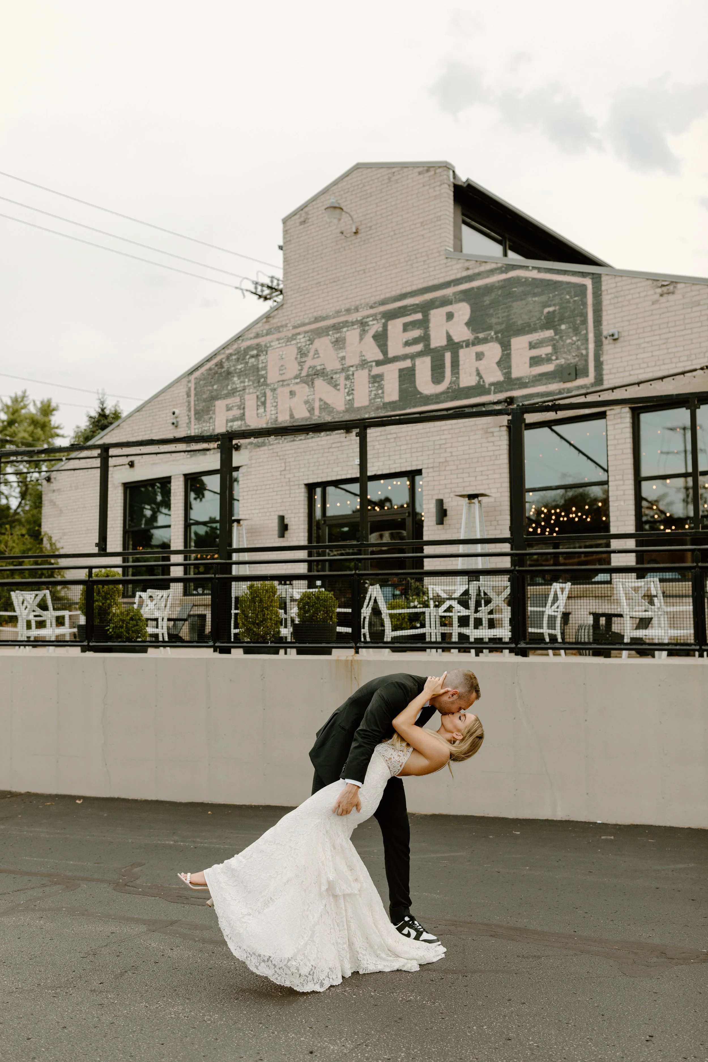
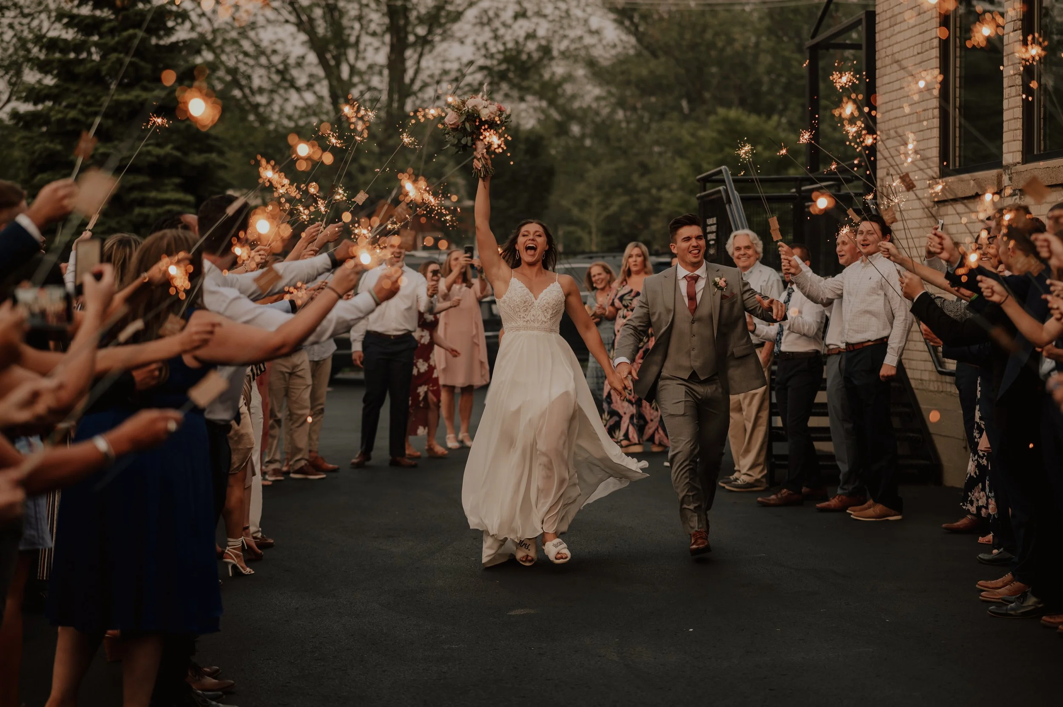
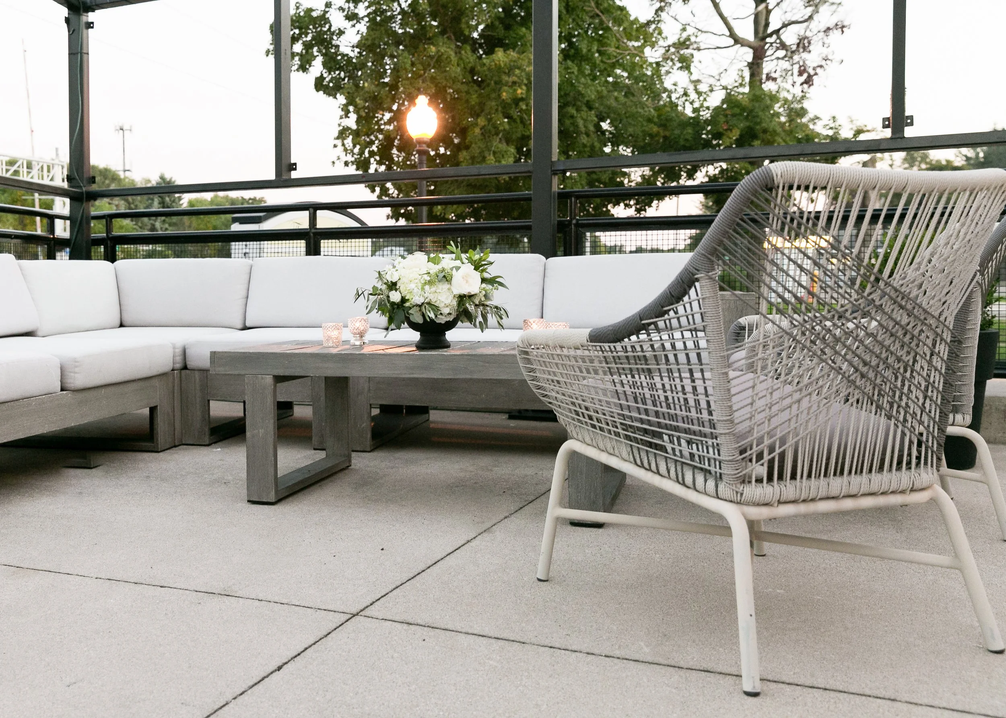
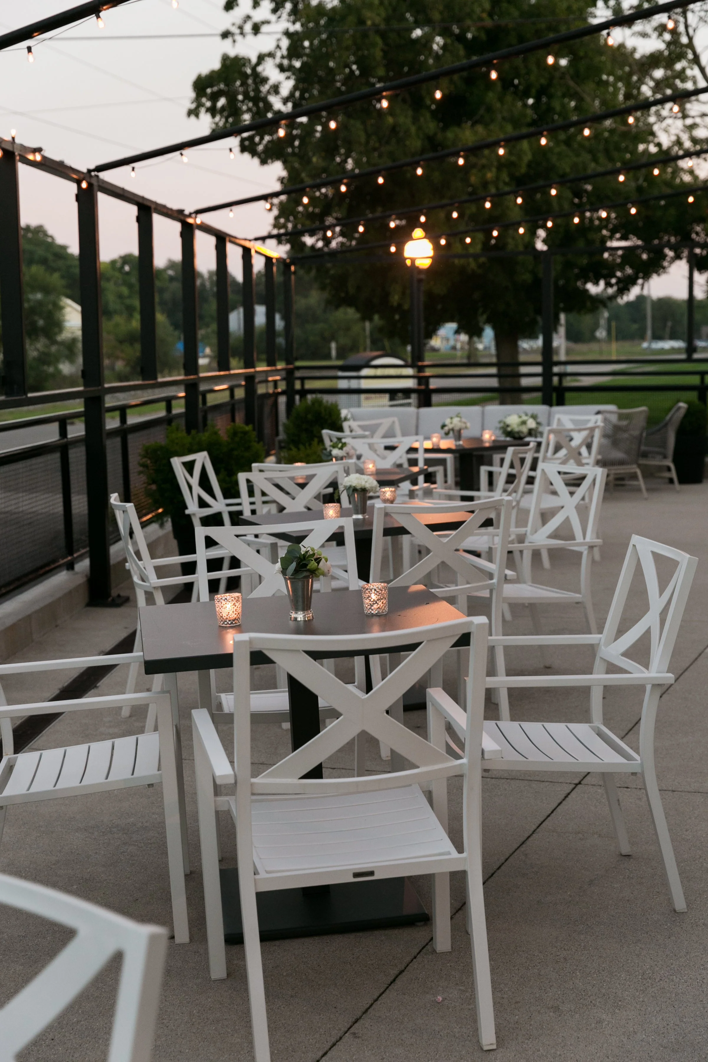
INCLUDESString Lights
Heaters
Tables & Chairs
L-shaped Couch with Cushions
Boxwoods & Seasonal Plants
Alcohol allowed on patio
Sparkler Send-offs allowed
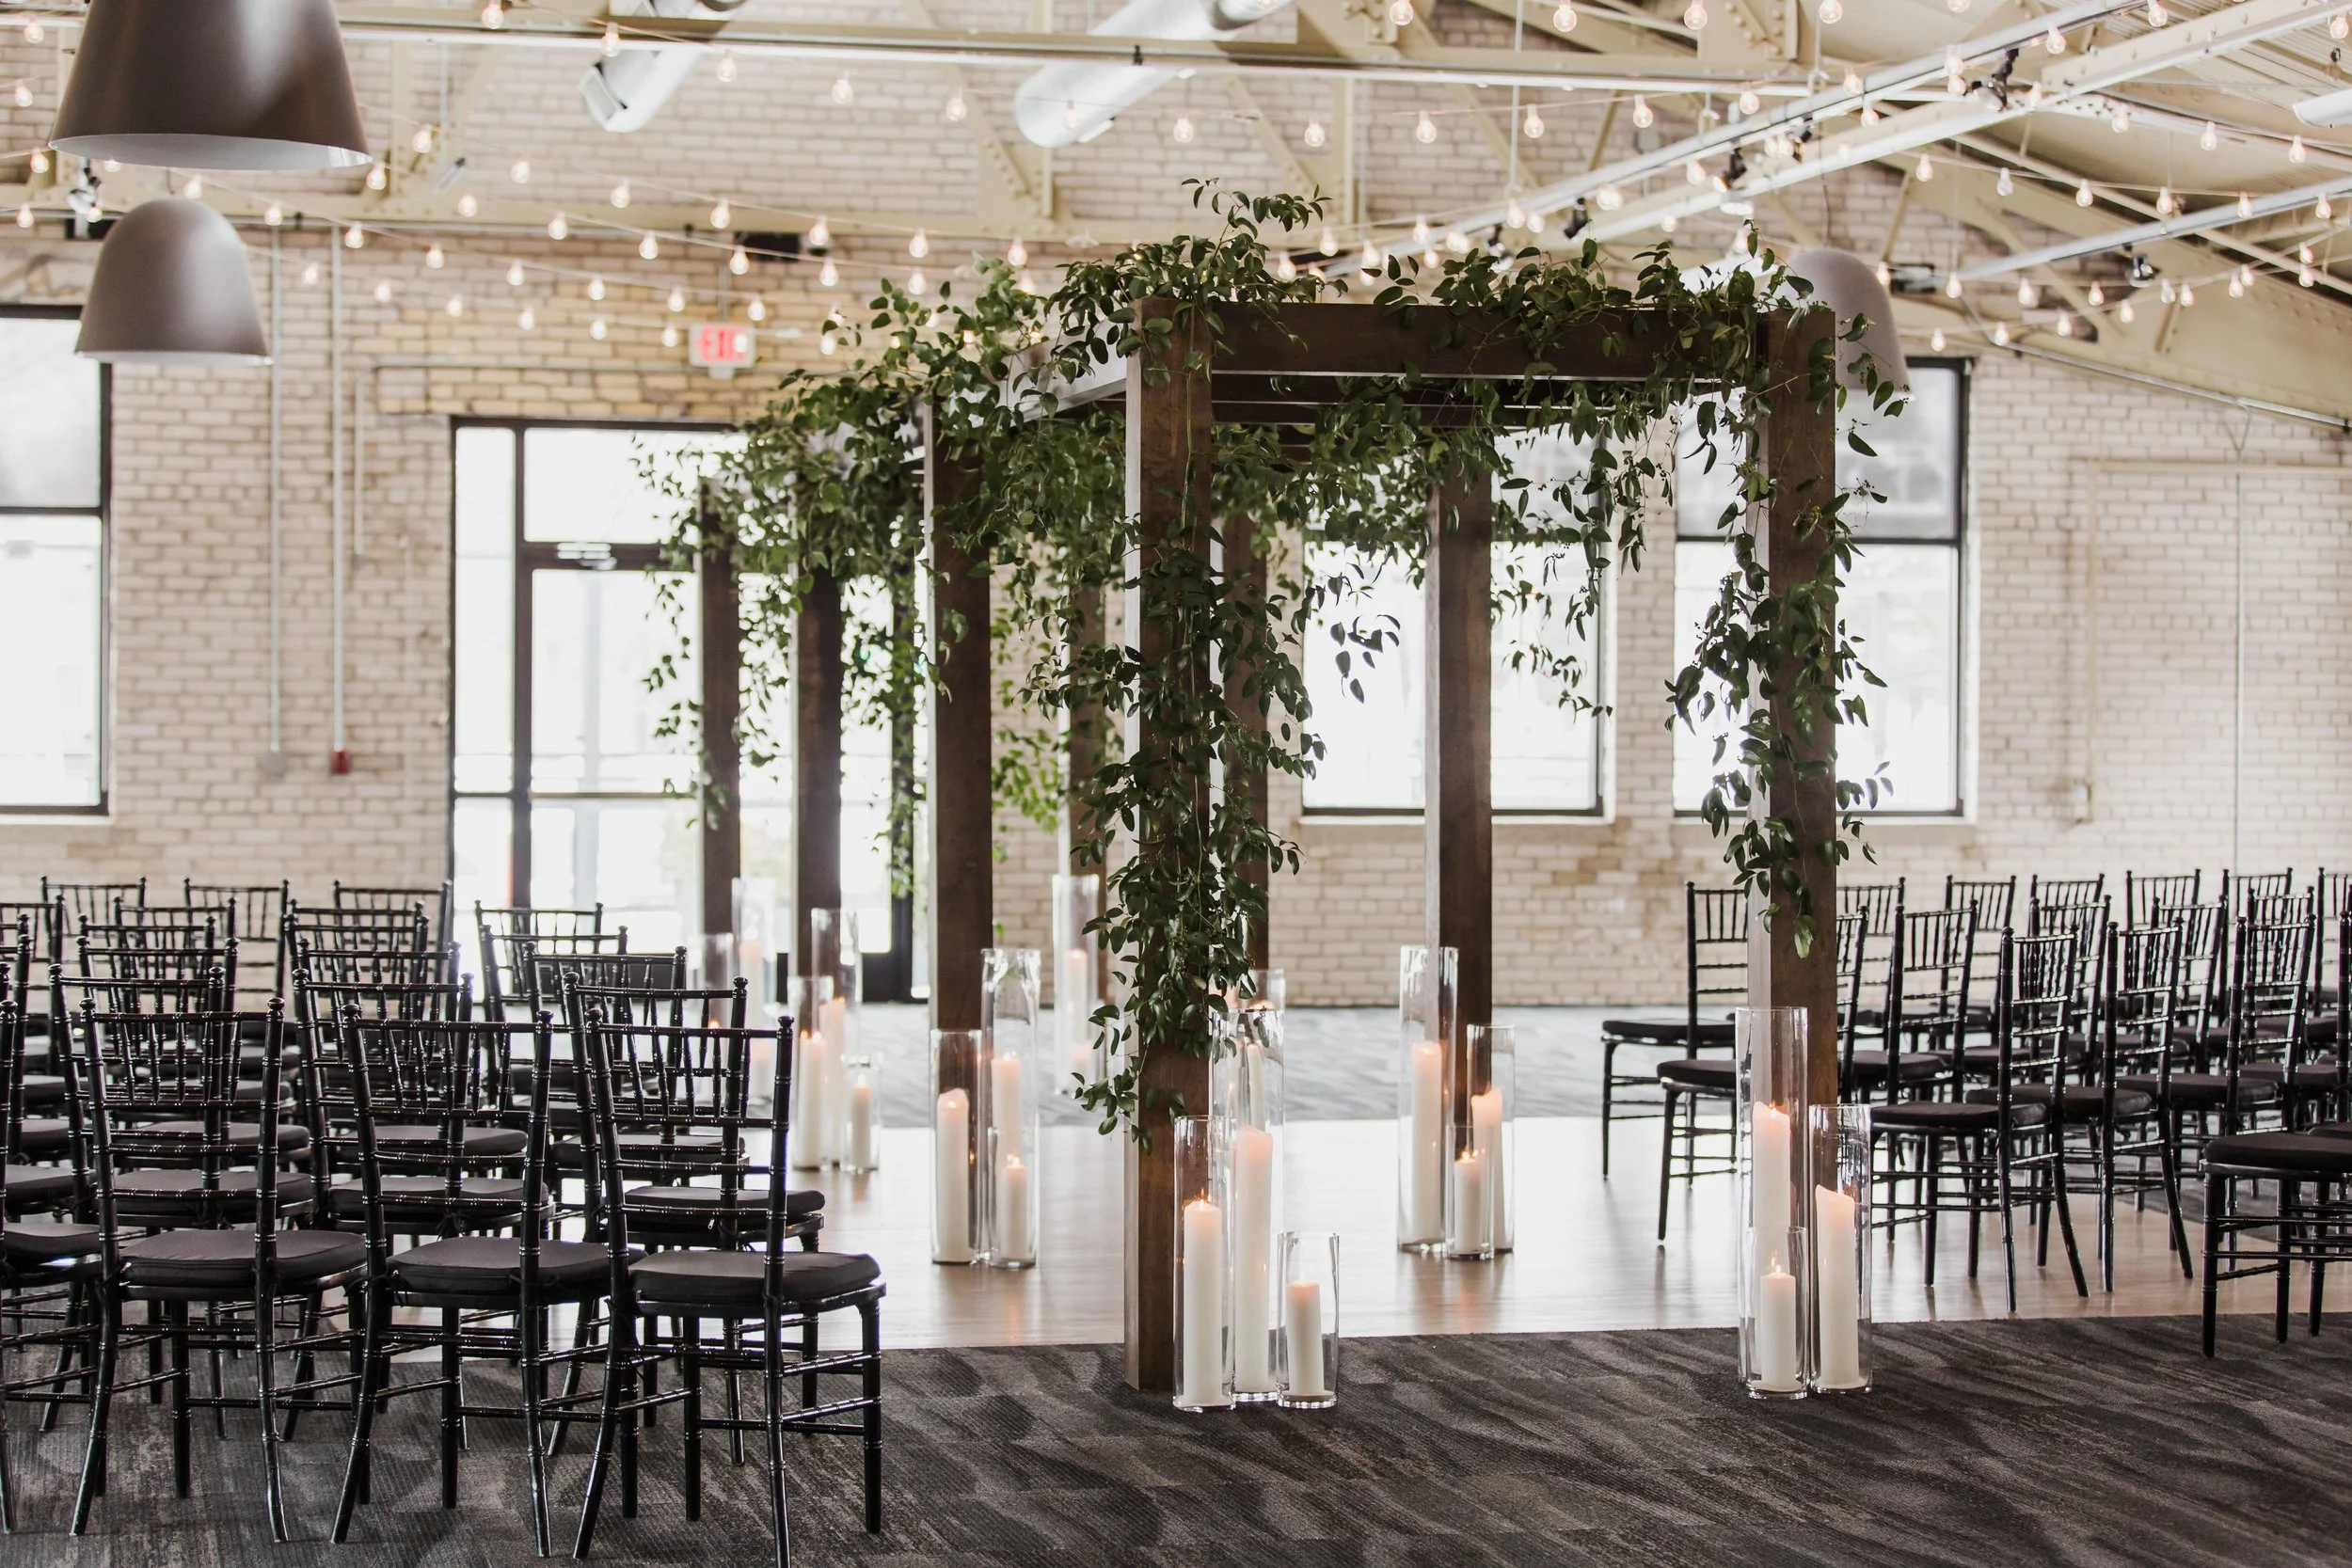
CEREMONY OPTIONS
USE BOTH SPACES: LOFT + WAREHOUSE
Host everything under one roof! Use one space for your ceremony, then move to the second space for your reception.
USE ONE SPACE: THE FLIP
Welcome up to 60 seated guests to a traditional ceremony setup, with space for additional guests at tables. After the ceremony, guests enjoy cocktail hour in the bar area while we move chairs and tables for the reception.
Designing Your Dream Event Space
Finding the ideal location for a milestone celebration requires a venue that combines historical charm with modern elegance. At Baker Events, our restored architectural features provide a captivating backdrop that elevates any party or gathering. From soaring ceilings and exposed brick walls to rich wooden accents, every detail is thoughtfully designed to inspire joy. When planning a wedding reception in Holland, MI, couples deserve an inviting atmosphere where guests can celebrate comfortably from the moment they arrive. Our team works tirelessly to ensure your special evening feels personalized and unforgettable.
Every couple brings a distinct vision to their big day, and our versatile interior spaces offer the flexibility needed to bring those ideas to life. Whether you envision an intimate dinner with close family or a lively dance party with all your friends, our rooms adapt effortlessly. Hosting a wedding reception in Holland, MI within our historic venue allows you to mix industrial chic design with soft, romantic decor elements. Soft lighting, expansive windows, and open floor plans allow your signature style to shine in every photo.
Flexible Layouts for Every Gathering
Space management is essential for keeping a celebration flowing smoothly from cocktails to late-night toasts. Our thoughtful layouts accommodate various guest counts, giving you room for spacious dining tables, dynamic lounge areas, and energetic dance floors. Organizers planning a wedding reception in Holland, MI will appreciate how effortlessly our floor plans transition between formal dining and open socializing. Our dedicated team assists with customized seating arrangements to make sure every guest enjoys a comfortable seat and a great view.
Exceptional food and beverage offerings form the heart of any memorable gathering, and our kitchen staff delivers unforgettable culinary experiences crafted to your taste. From elegant plated meals to interactive food stations and signature craft cocktails, our culinary options satisfy every palate. Preparing for a wedding reception in Holland, MI means having access to customizable menus that highlight seasonal ingredients and regional flavors. We coordinate all bar details and dining service seamlessly, ensuring your guests remain delighted throughout the celebration.
Seamless Planning from Start to Finish
Executing a flawless event requires clear communication, meticulous organization, and a genuine passion for hospitality. Our experienced event coordinators walk alongside you through every step of the planning process, offering guidance on timelines, layout designs, and vendor selections. Choosing to host a wedding reception in Holland, MI at our venue gives you complete peace of mind, knowing that seasoned professionals are managing the behind-the-scenes details. We take pride in handling setup and logistics so you can focus entirely on your celebration.
Location plays a massive role in guest convenience, and our venue is situated near downtown shopping, boutique hotels, and West Michigan landmarks. Your out-of-town guests will love exploring local culture, scenic parks, and vibrant streets before and after the festivities. With plenty of nearby parking and simple accessibility, hosting your celebration here makes logistics effortless for all attendees. Every visitor can seamlessly experience the very best of Holland while celebrating your big day.
Create Lasting Memories with Us
Your wedding day marks the beginning of an extraordinary new chapter, and the venue you select sets the stage for a lifetime of memories. We are dedicated to providing a stunning environment where love, laughter, and celebration take center stage. When you plan your wedding reception in Holland, MI at Baker Events, you gain a breathtaking space and a devoted team focused on fulfilling your vision. Contact us today to tour our versatile spaces, explore layout options, and begin creating an unforgettable event.